
ARIMA is a quiet dialogue between architecture and nature. A place designed to slow down and reconnect.
LOCATION
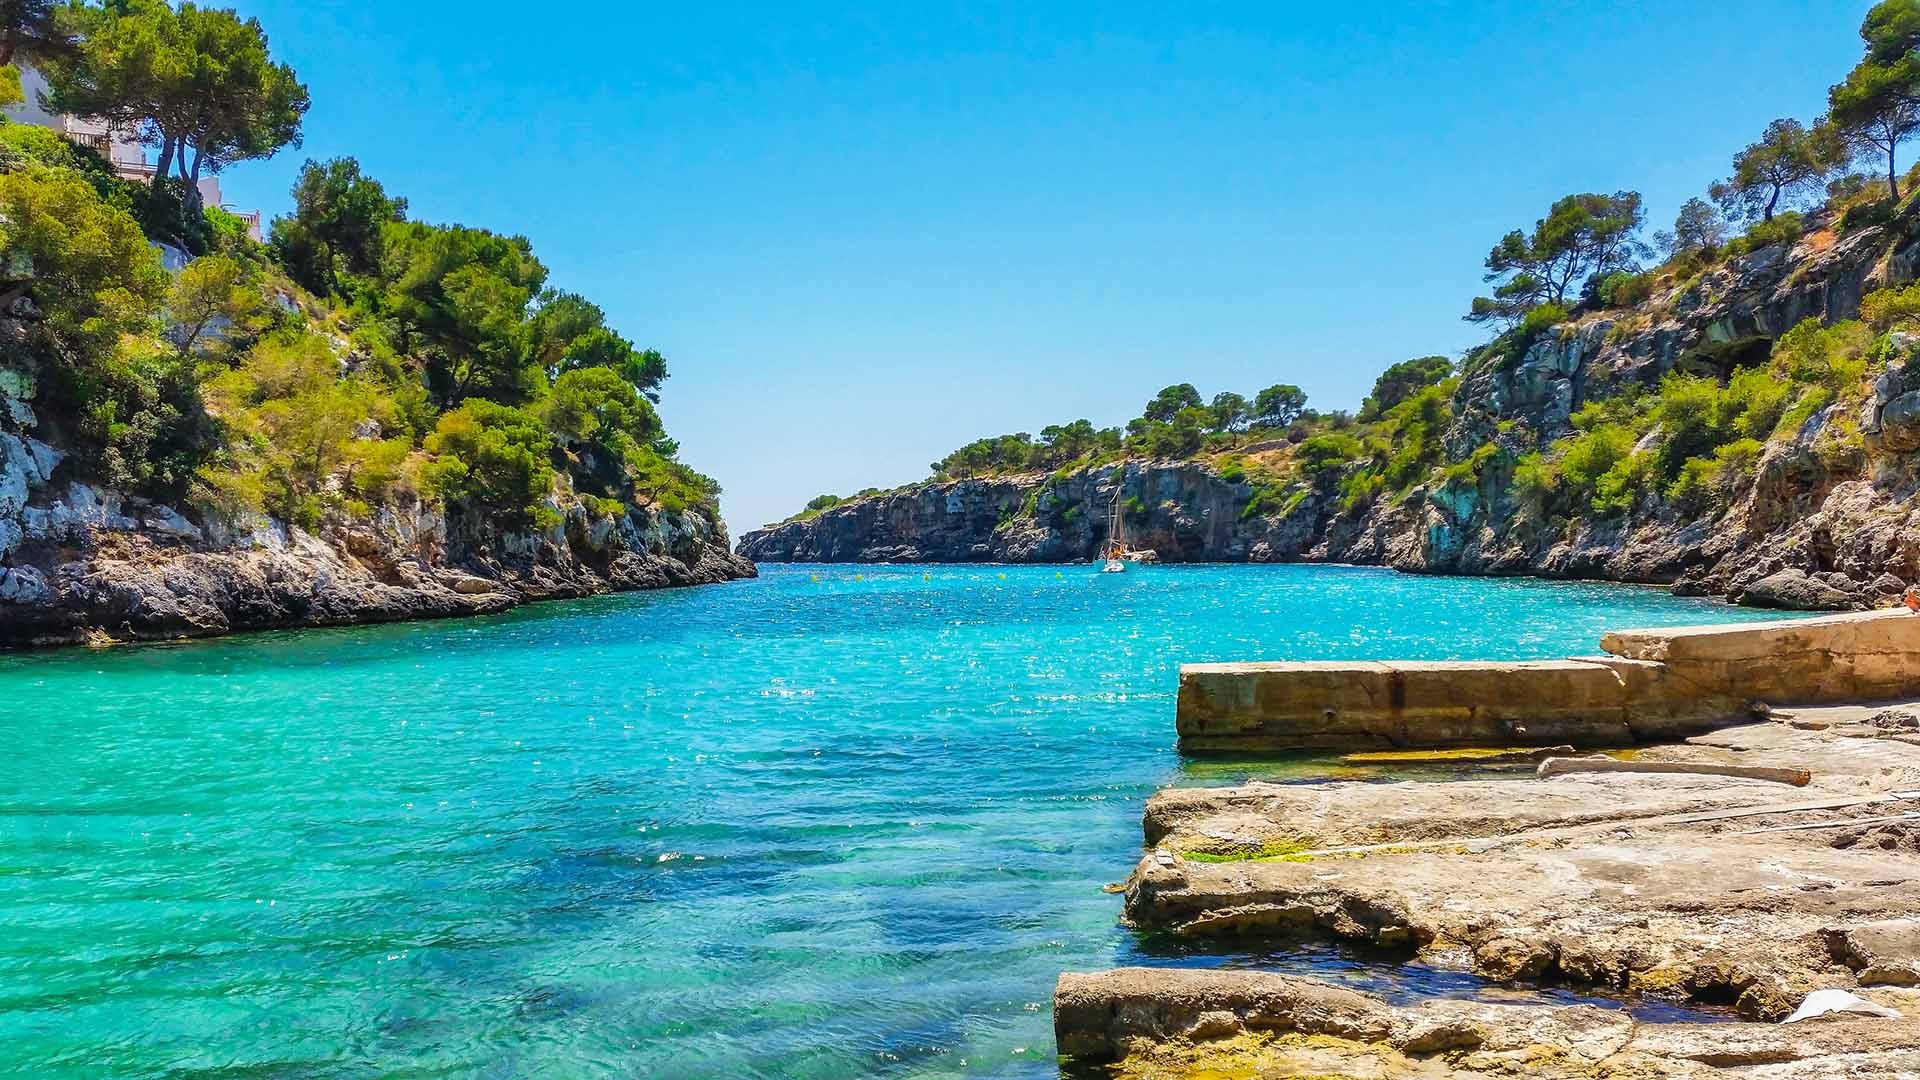
MALLORCA

LOCATION
SON VIDA
15 min
3 Courses
The Golfside Lifestyle
Surrounded by the greens of Arabella Golf and uniquely positioned between the 1st and 10th fairways, ARIMA offers a lifestyle defined by privacy, nature, and effortless outdoor living. From sunrise over the course to quiet evenings immersed in the landscape, the experience extends far beyond the game itself.
5 Bedrooms
5 Bathrooms
1.000 m² Built Area
2.400 m² Plot
Swimming Pool
Spa
THE PROJECT
GALLERY


THE PROJECT
CONCEPT
Shinrin-yoku
A Japanese philosophy centered on immersing oneself in the atmosphere of the forest and experiencing nature through all the senses. ARIMA draws inspiration from this idea, transforming the home into a journey through the landscape. Vertical forms echo the rhythm of the trees, natural light filters softly through the spaces, and the boundaries between architecture and nature dissolve, creating a profound sense of calm, connection, and presence.
THE PROJECT
ARCHITECT

THE PROJECT
INTERIOR DESIGN
The interiors of ARIMA have been conceived by Terraza Balear, part of Gunni & Trentino, one of Europe's leading names in luxury interior design and high-end living.
With a design philosophy rooted in emotion and sensory experience, Terraza Balear creates interiors that inspire a sense of calm, balance, and belonging. Their signature lies in crafting timeless spaces of understated beauty—environments that enrich everyday living while fostering a meaningful connection with nature and place.

THE PROJECT



THE PROJECT
Materials & Finishes
GENERAL
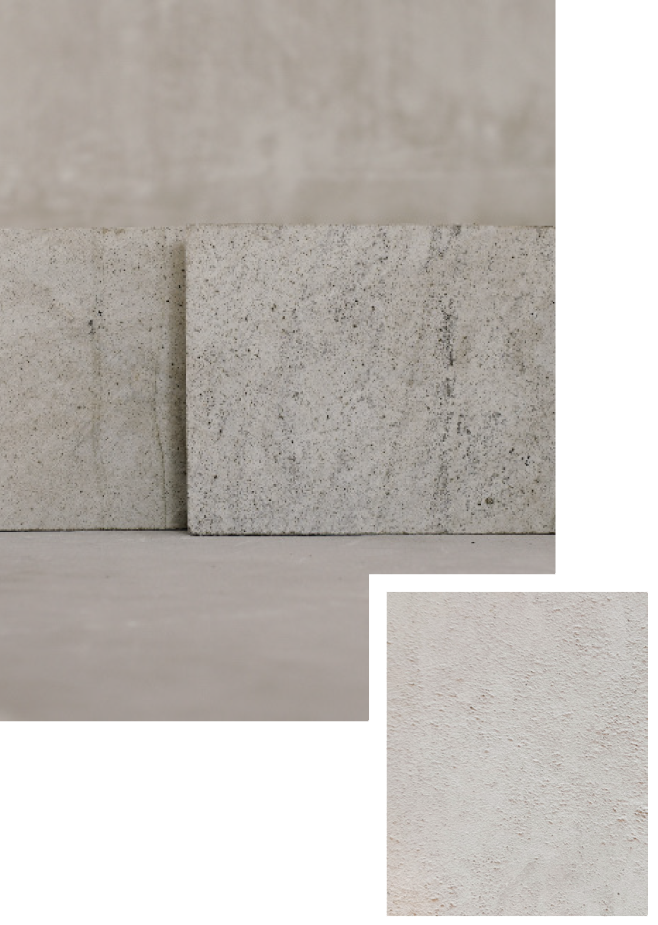
FLOORING
Natural Balearic limestone in a 90 × 90 cm format, carefully laid with minimal joints to create a seamless connection between spaces.
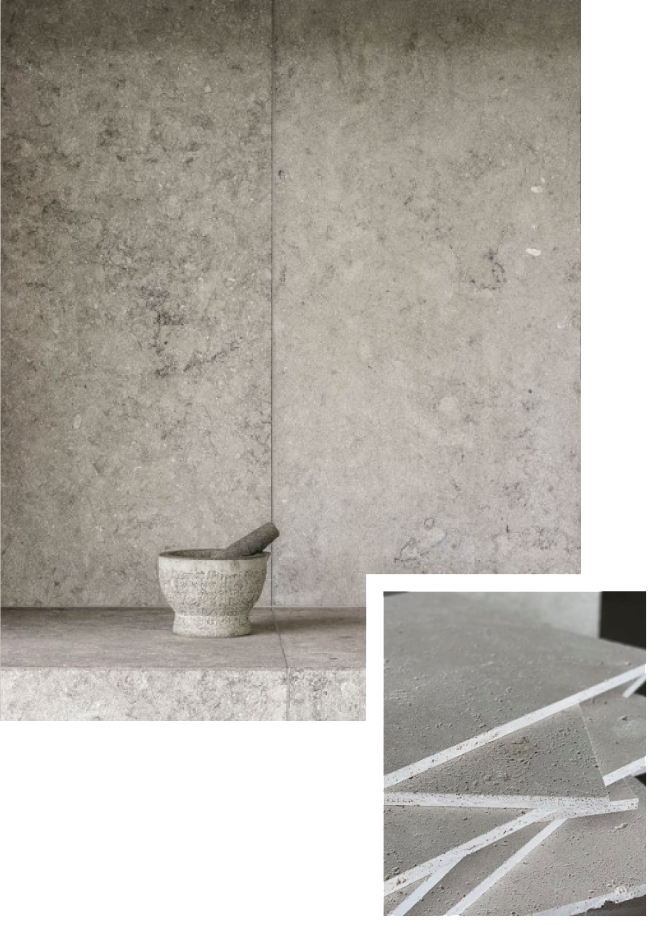
VERTICAL STONE CLADDING
Balearic limestone continues from floor to wall, creating a seamless material language across showers, vanity fronts, and built-in benches. In wet areas, the stone is carefully treated to enhance performance while maintaining its natural beauty.
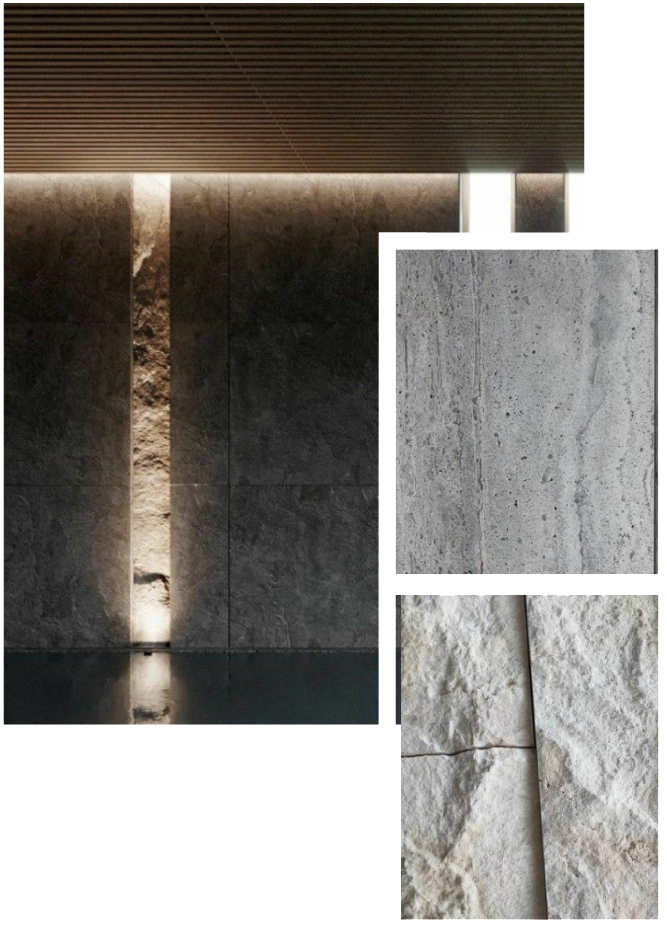
STONE WALL CLADDING & FEATURE SURFACES
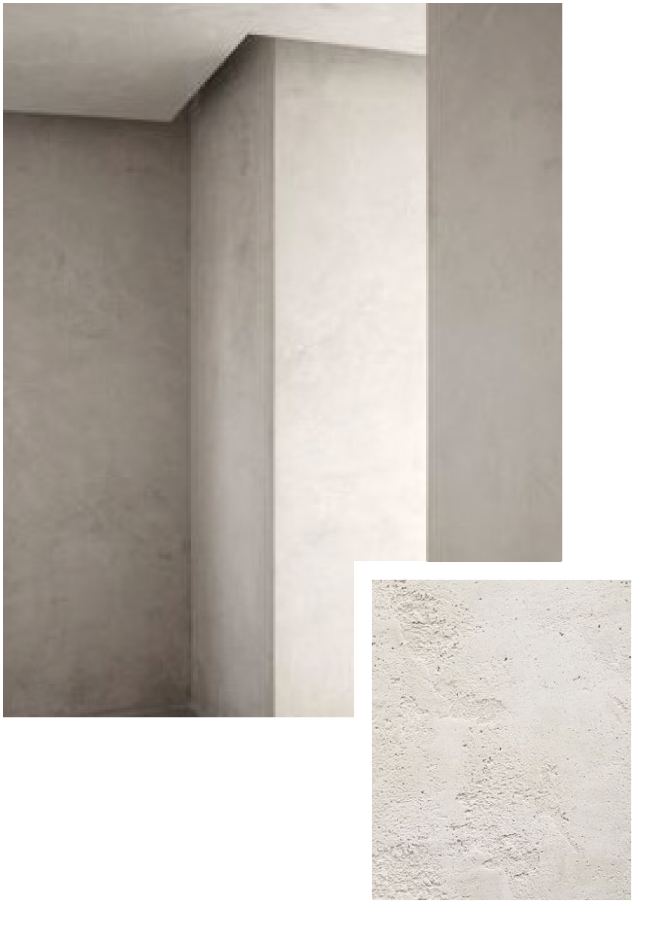
WALL FINISHES
Natural lime plaster is applied throughout the home, creating surfaces with depth, texture, and an organic character. Finished in a warm toasted hue, the walls contribute to a calm and timeless atmosphere, allowing light and materiality to take centre stage.
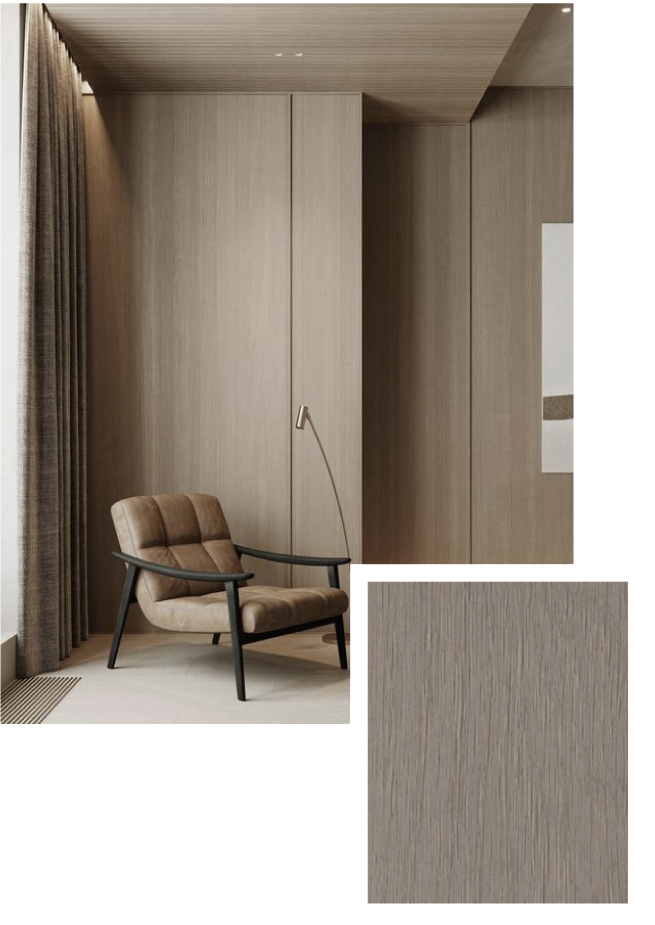
WOOD CLADDING
Oak cladding is used throughout the home to create continuity, warmth, and a strong connection between spaces. Defined by a subtle grain and finished in a soft toasted grey tone, the wood brings a quiet sense of refinement, allowing its natural beauty and texture to speak for themselves.
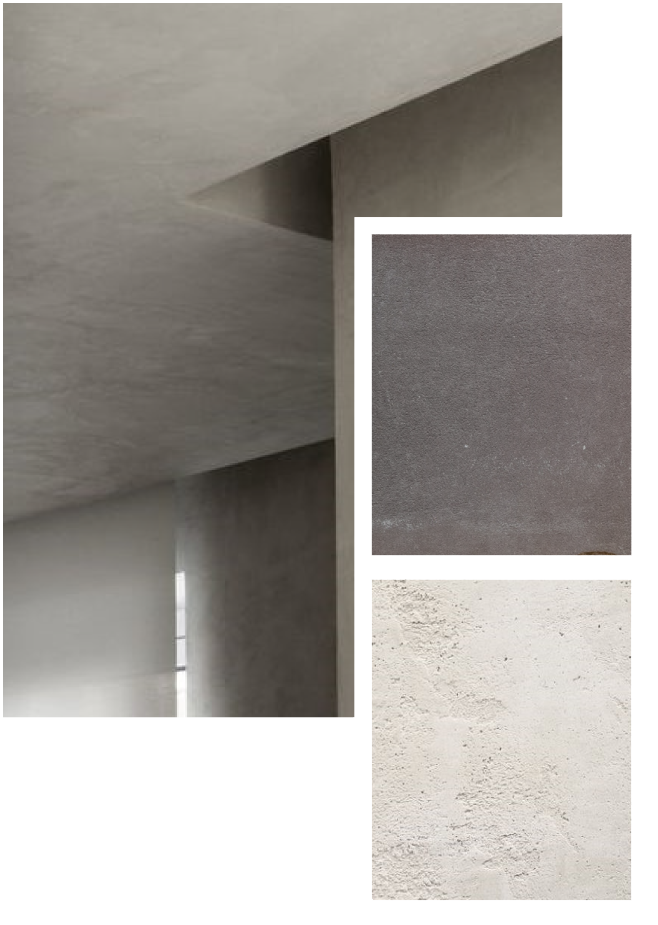
CEILINGS
Finished in natural lime plaster, the ceilings contribute to the home's calm and understated material palette. The application of Mortex micro-mortar introduces subtle texture and resilience, creating surfaces that feel both contemporary and timeless while retaining their natural expression.
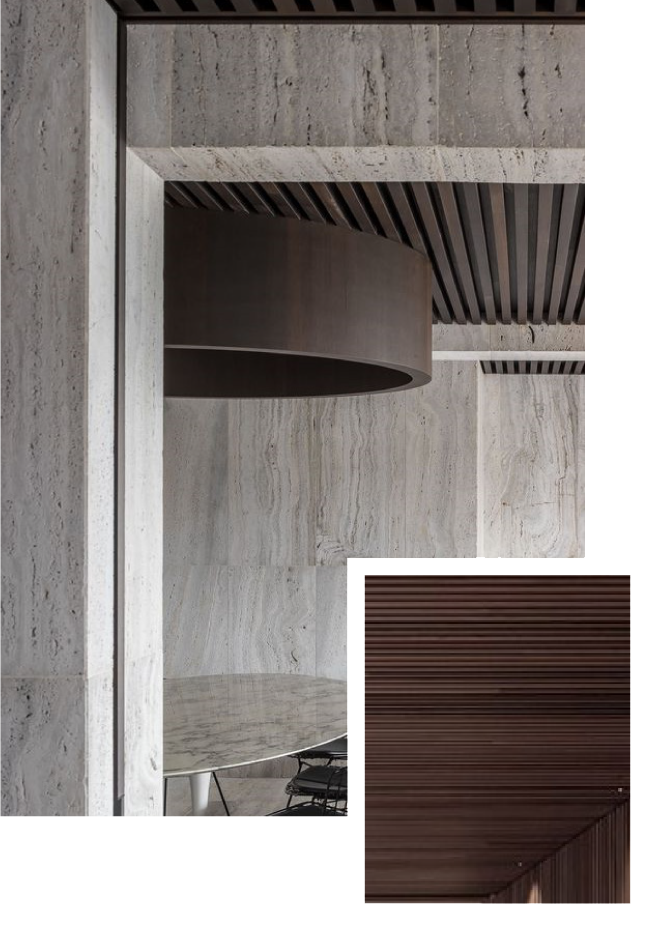
WOOD SLAT CEILINGS
Oak slat ceilings bring a natural sense of rhythm and verticality to the interior, echoing the quiet order of the surrounding landscape. Finished in a soft toasted grey tone and defined by a subtle grain, they add warmth, texture, and continuity while reinforcing the home's calm and timeless character.
Partnering with the world's leading design brands.








THE PROJECT
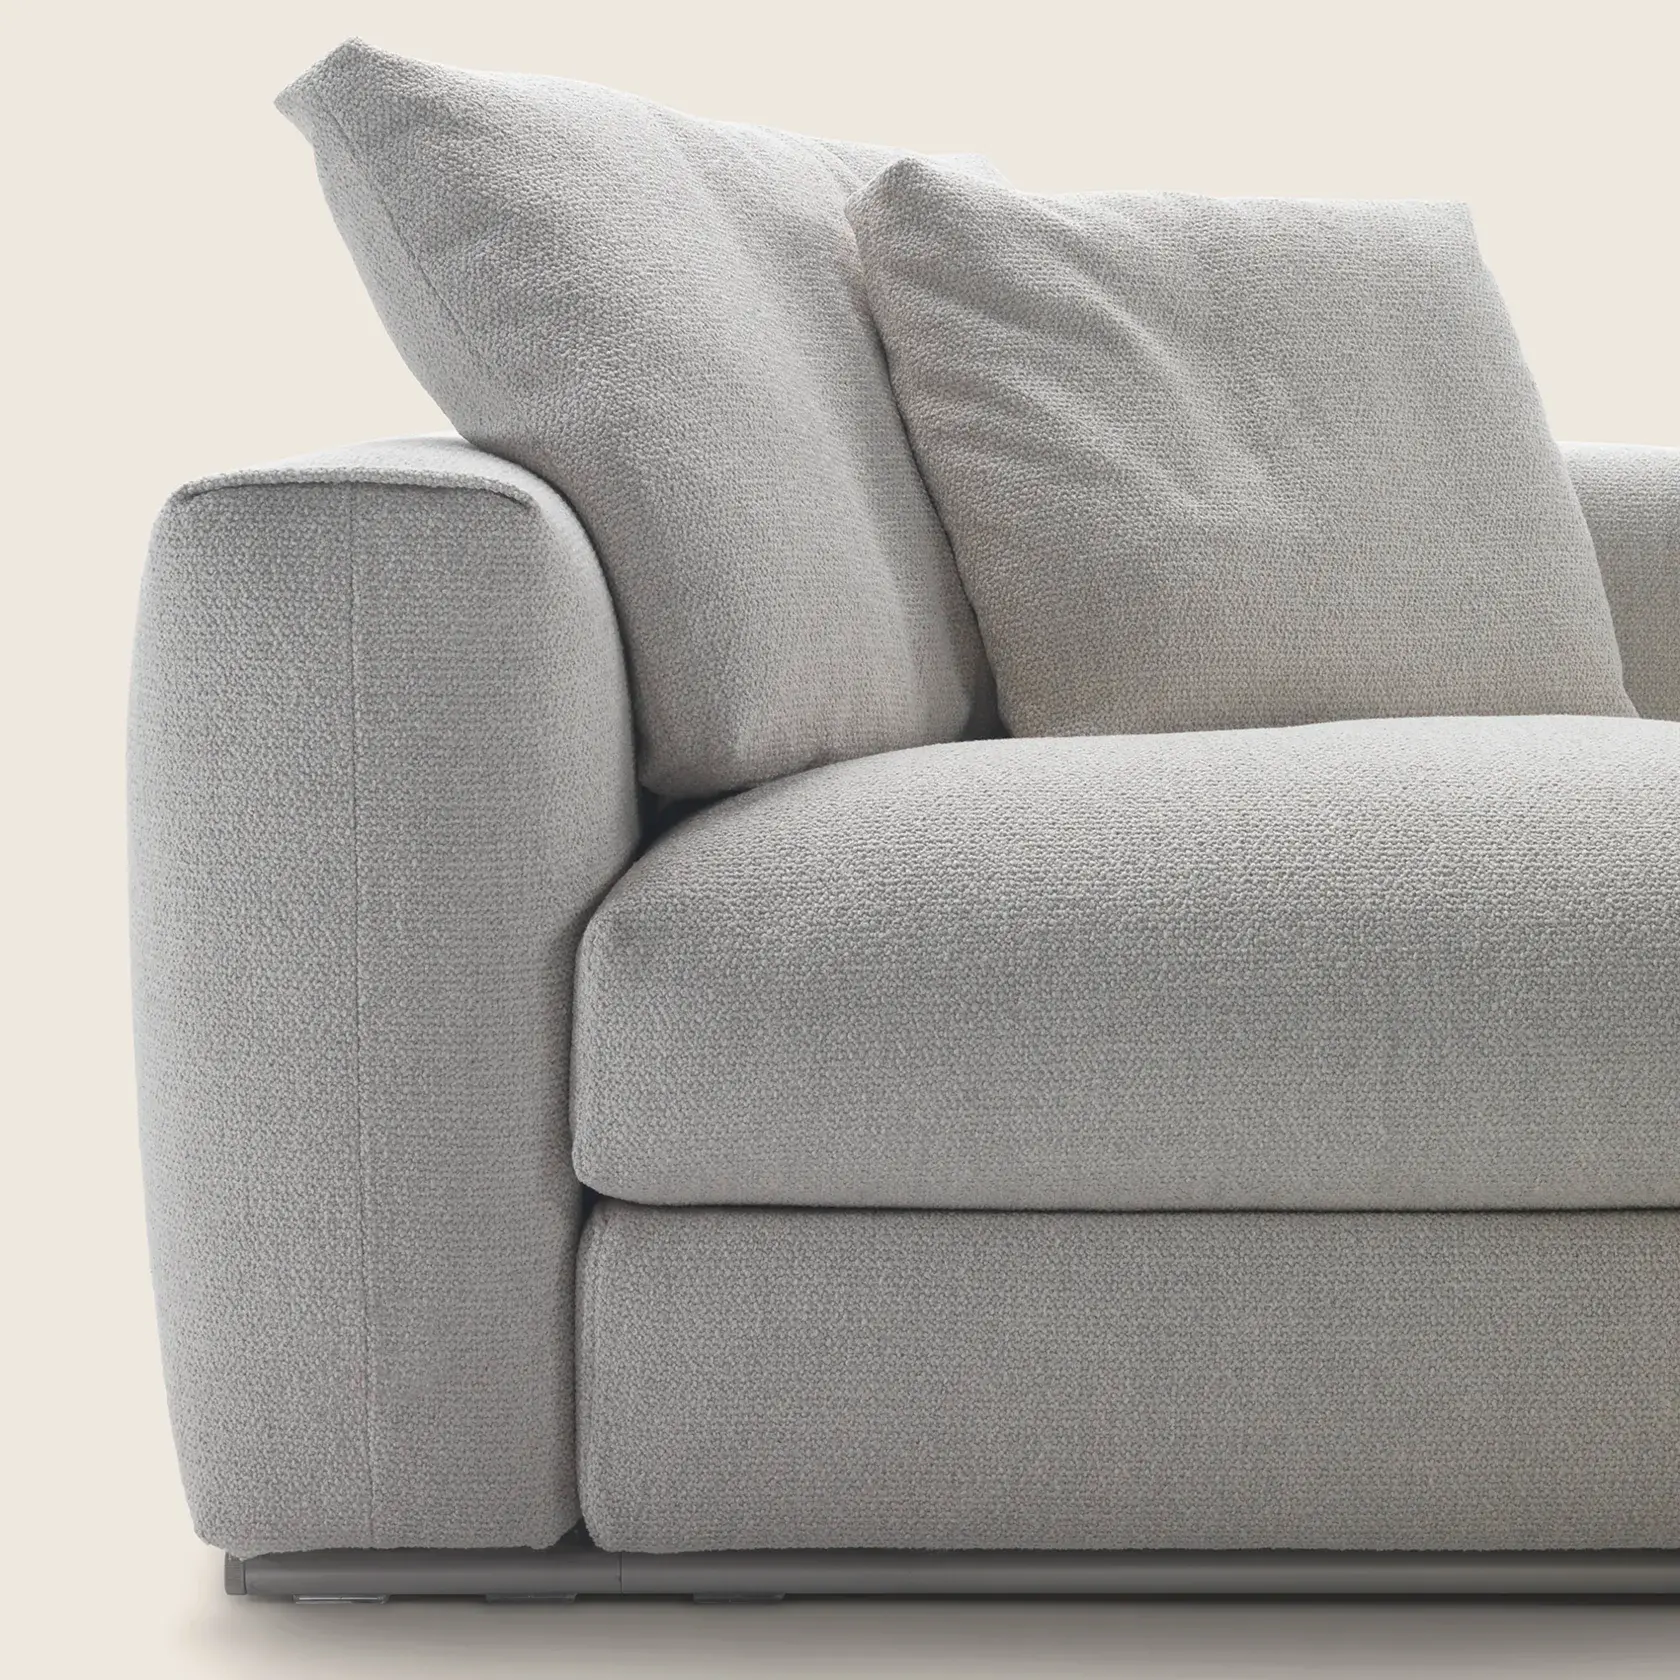
Built to last
Every piece has been selected for its exceptional quality, craftsmanship, and longevity. Designed to be fully repairable and replaceable, each element can be maintained over time rather than discarded, creating interiors that are made to last for generations.
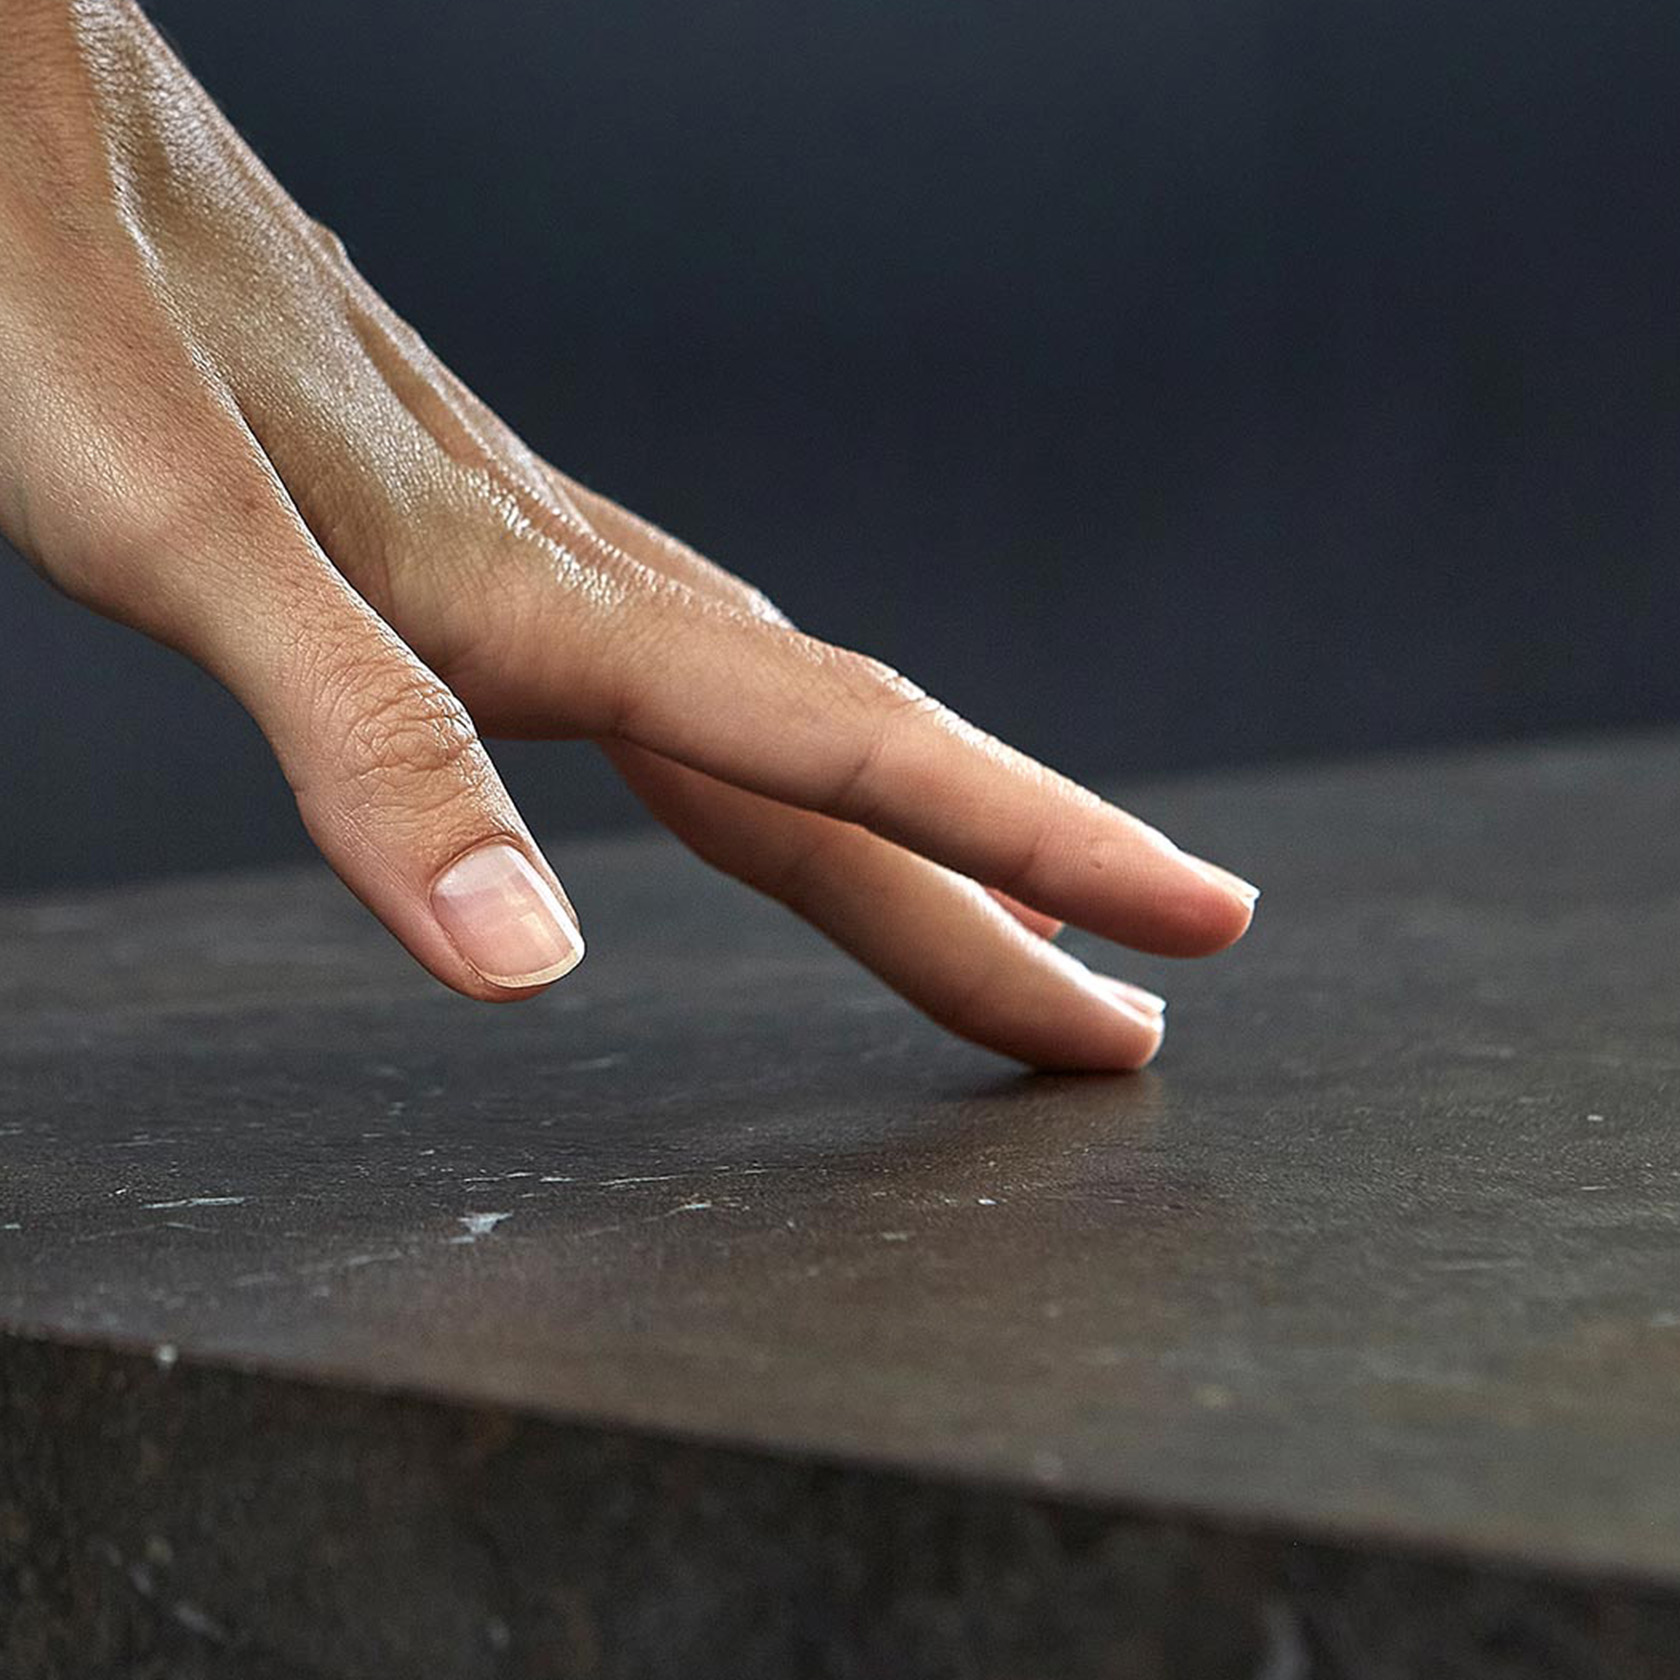
Responsible by Design
At ARIMA, sustainability is embedded in every layer of the design. Floors and wall surfaces are crafted using Inalco MDi, an innovative material manufactured with a focus on circularity, resource efficiency, and reduced environmental impact. Inalco's production system incorporates extensive recycling processes, significantly reducing water consumption, waste, and emissions while creating surfaces that are fully recyclable.